
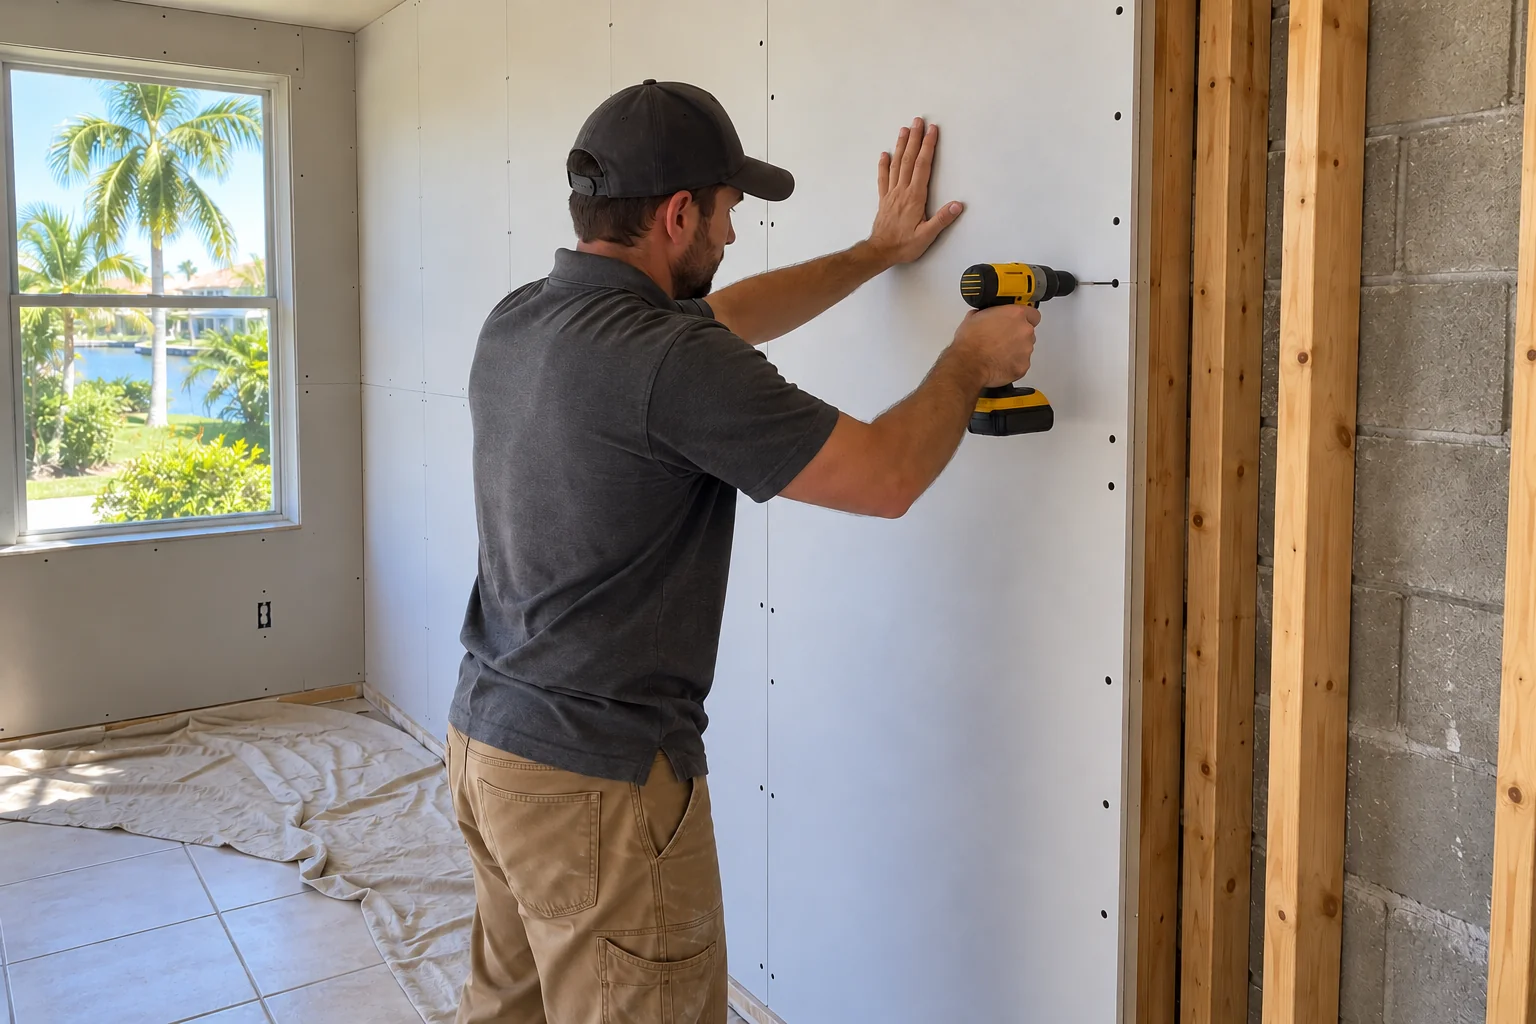
Start with a clear installation scope
A new partition, a full room, and a partly finished garage call for different plans. We need to know which walls and ceilings are included, what is already in place, and what other work remains. Approximate dimensions help, but photos also show doors, windows, overhead areas, and access limitations.
Tell us whether drawings or another contractor's scope are available. The quote should identify the installation area and the agreed finish. Changes to the layout, material requirements, or sequence should be resolved before boards begin covering the framing.
Coordinate the work behind the drywall
Framing, wiring, plumbing, and other concealed work need to be ready for the next stage. Any required inspections or approvals should be resolved before areas are closed. Our installation schedule needs to account for trades that still require access to the wall or ceiling cavities.
If you are managing the project yourself, list the people involved and the work still pending. Insulation, backing for mounted items, and access panels are easier to discuss before drywall is hung. Confirm those needs with the appropriate trade or project lead so the finished surface does not need to be reopened.
Before & after
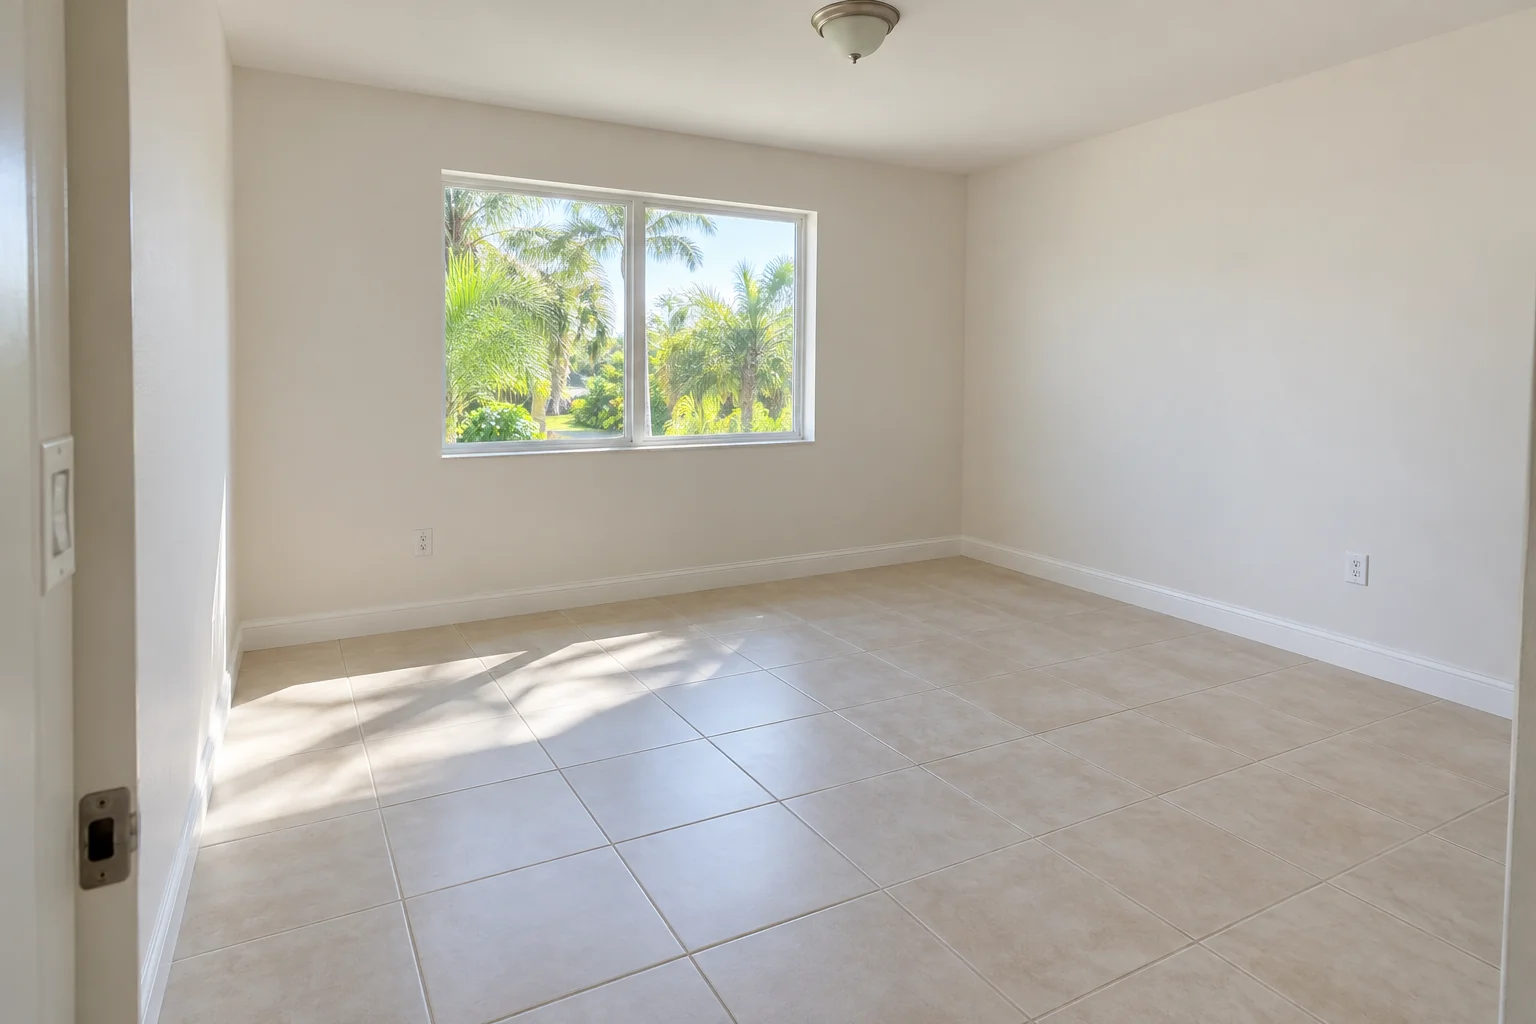
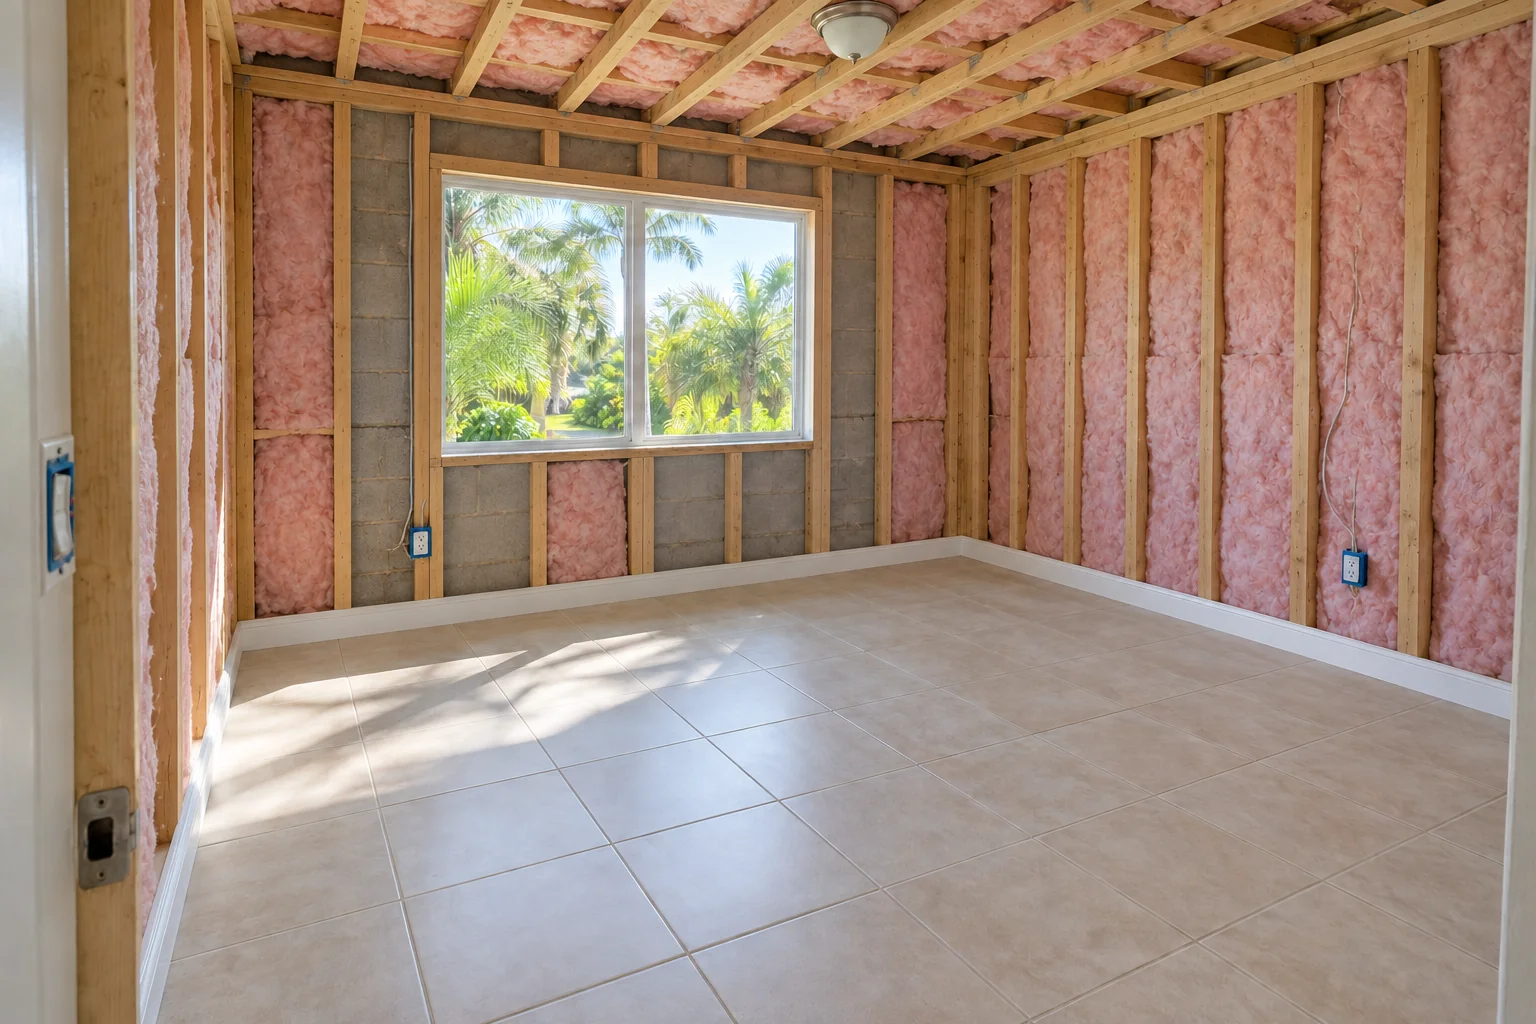 BeforeAfter
New walls and remodel transitions
New work often meets an existing wall, ceiling, doorway, or trim edge. Those transitions need attention in the scope. A newly finished section may have a different texture or plane from the adjoining surface, especially in a room with earlier additions or repairs.
We discuss where new installation ends and where existing surfaces need preparation to create a more consistent transition. Moving a wall may leave ceiling gaps, floor-edge details, or other work outside the drywall scope. Identifying those boundaries helps everyone understand what the project includes.
Garage drywall and room changes
A garage can include exposed framing, partly finished walls, equipment, storage, and overhead doors. Installation needs to account for those conditions and the intended use of the space. Existing vehicles, shelving, and stored items may need to be moved to provide a workable area.
Garages and spaces being converted to another use can have project-specific requirements. Material selection and the installation plan should follow the approved project scope and applicable requirements. Tell us how the space will be used and who is overseeing the broader project so those decisions are settled before finishing begins.
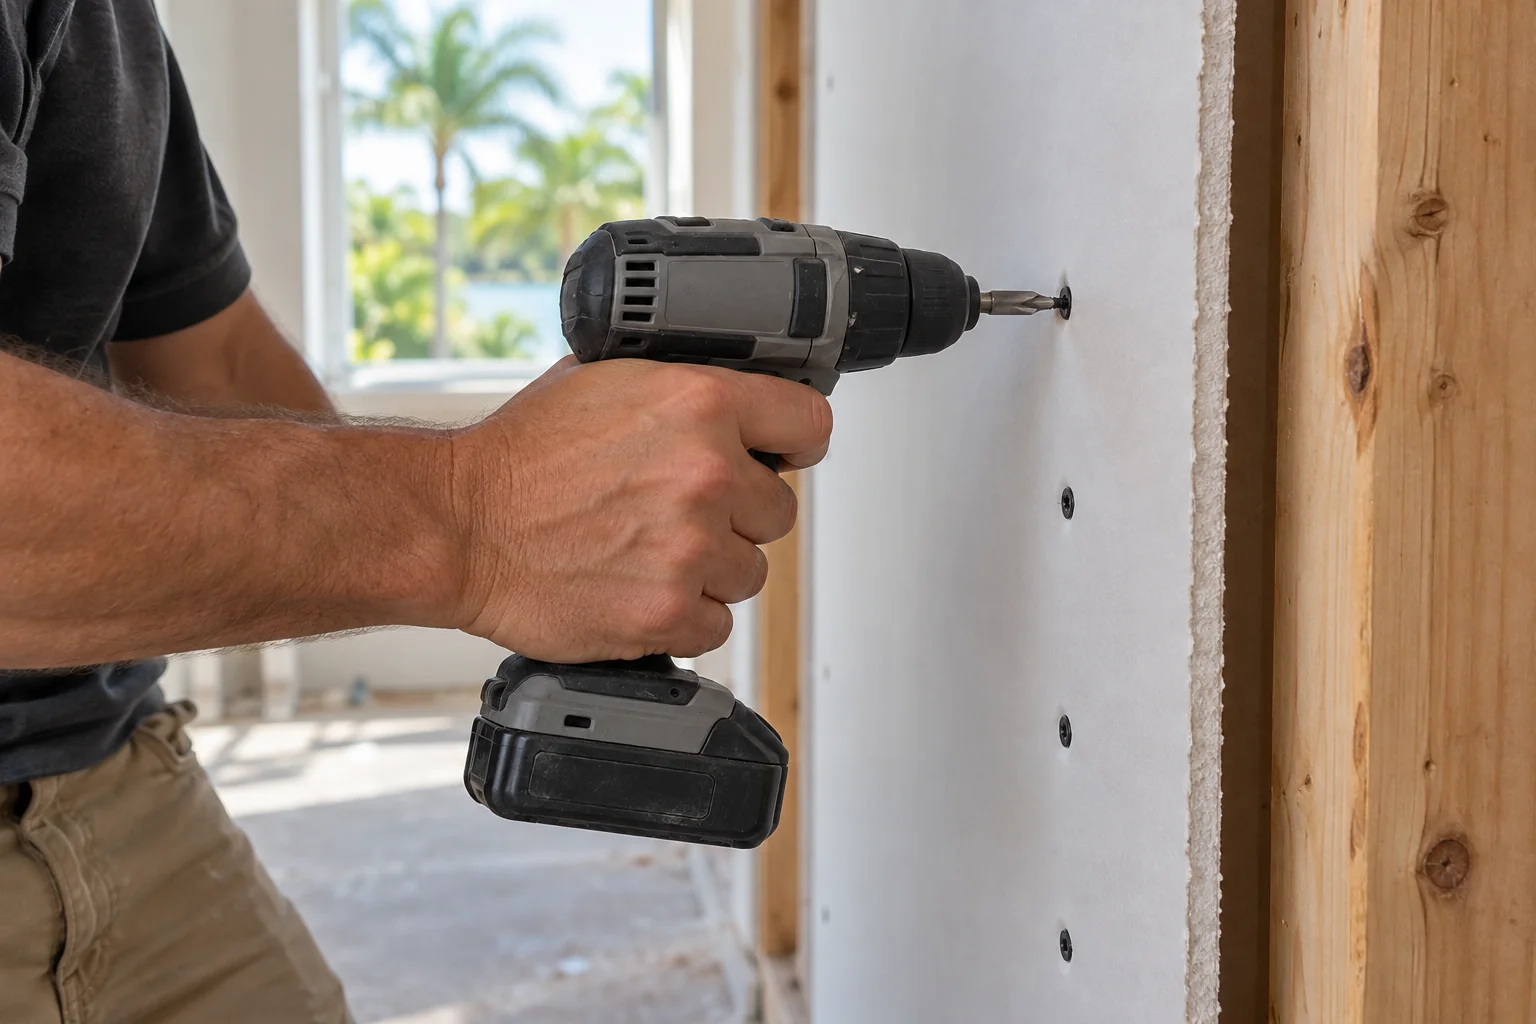
Choose the finish before installation
Hanging drywall is one stage. Taping joints, treating fastener locations, finishing corners, and preparing the surface for texture or paint are separate parts of the work. A quote for installed boards alone is different from a quote for a surface ready for the agreed coating steps.
Discuss smooth, orange peel, or knockdown finishes at the start. If the project calls for a Level 5 finish, include that request explicitly. Strong daylight, tall walls, and the intended paint sheen can affect how much surface preparation is appropriate for the result you want.
Access, protection, and the work sequence
Sheets, tools, and working platforms need room to move. Stairs, narrow halls, finished floors, and occupied rooms all influence preparation. We discuss delivery access, the work area, and what should be protected or cleared. Tall ceilings may require a different setup from standard wall work.
Finishing usually involves staged applications with time between them. The room is not necessarily ready for paint as soon as boards are hung. Text us a photo, get a quote. Include your city, dimensions, drawings if available, and the finish you want so we can help define the next step.
Garage drywall
Garages on the Treasure Coast are often left as bare block or unfinished framing. Hanging and finishing drywall makes the space cleaner, brighter and easier to paint, and it is often the first step before cabinets, lighting or a floor coating. Fire-rated drywall is typically required on a wall shared with the living space, and we plan the work around those requirements.
Your questions, answered.
Can you install drywall on only one new wall?
Yes, a limited installation can be assessed on its own. Include both sides of the wall, its height and length, and photos showing where it meets the existing room.
Does the quote include taping and finishing?
The scope should say exactly what is included. Confirm whether you need installed boards, a textured surface, or preparation through the agreed primer and paint stages before comparing quotes.
Can I keep using the room during the work?
That depends on access, protection, and the amount of installation and finishing. Discuss occupancy and contents in advance so the work sequence reflects how the space will be used.
Should lights and outlets be installed first?
Concealed electrical work needs to be coordinated with the appropriate trade before drywall closes the framing. Final fixtures and trim may come later. Confirm that sequence with the project team.
Can new drywall match an existing room?
We plan transitions and texture around the surrounding surfaces. Older paint, uneven existing walls, and lighting can affect the match, so blending and repainting requirements should be discussed in the quote.
Do you drywall garages?
Yes. We hang and finish garage walls and ceilings, including fire-rated drywall where a wall is shared with the house.