
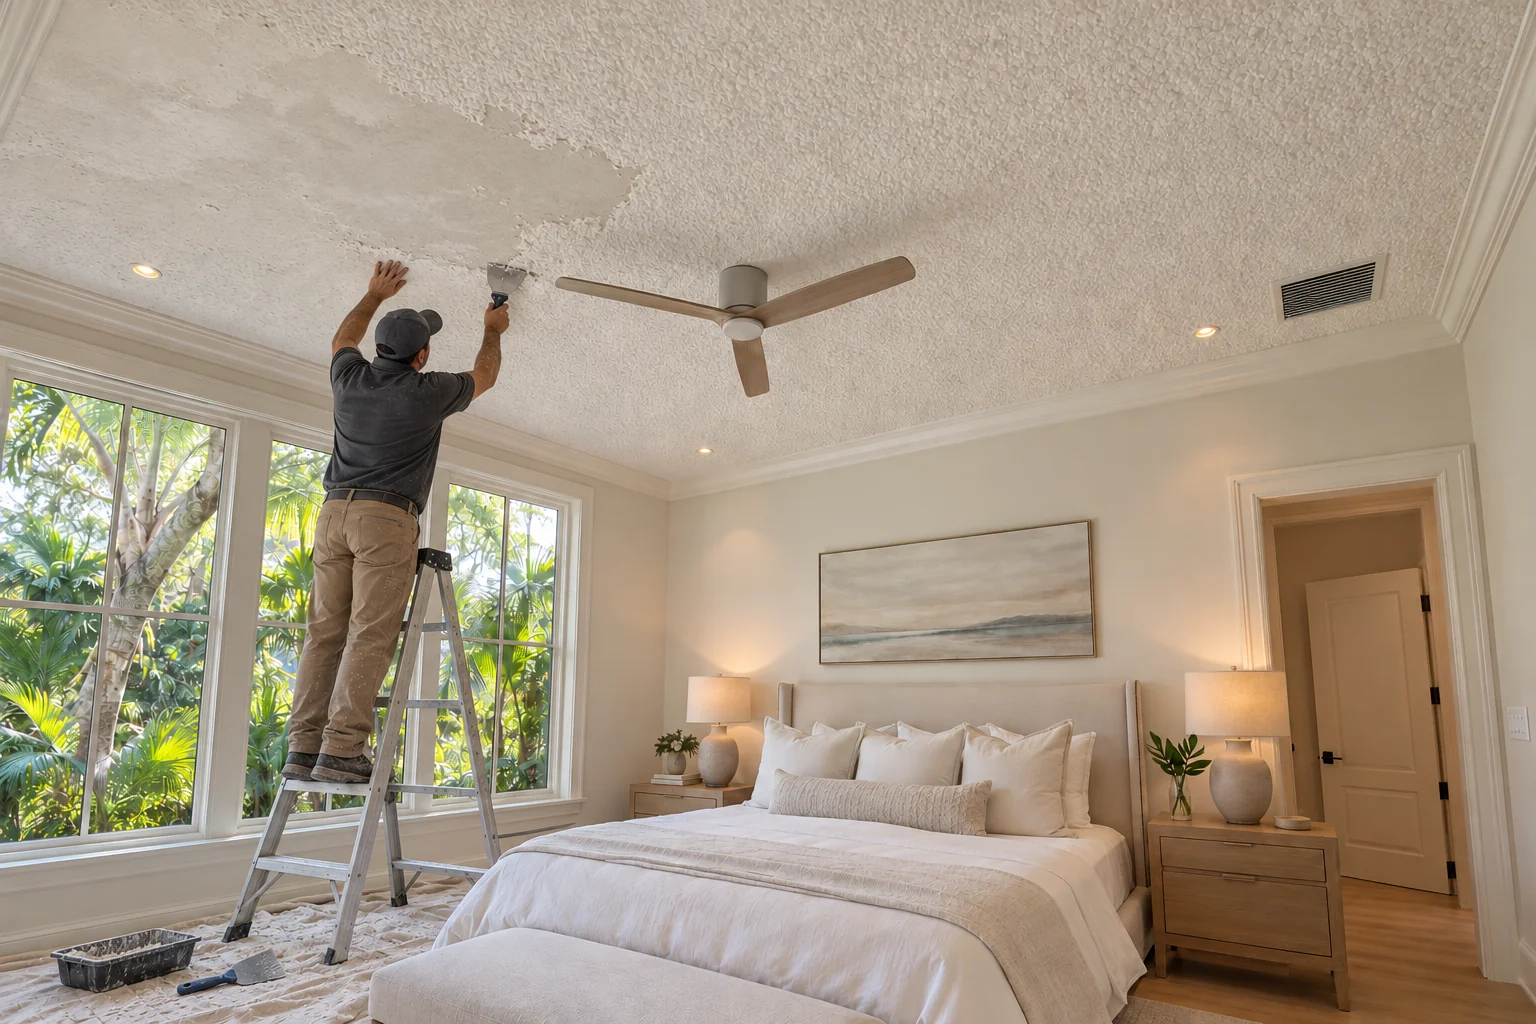
Define the suite boundaries
A bedroom, sitting area, closet, and attached hall may have separate ceilings or connected surfaces. Tell us which spaces should change and show the transitions between them. If you want only the sleeping area updated, a doorway or change in plane may provide a natural boundary. We discuss those limits before work is scoped. That keeps a modest room project from quietly expanding into adjacent spaces and helps explain where preparation, texture changes, and ceiling paint will be included.
Evaluate older material before removal
Ceiling material in an older room should be assessed for asbestos before scraping or sanding. The texture's color and condition do not establish its contents. Arrange appropriate testing and any required specialist handling before disturbing it. If you have prior evaluation results, include that information with the project details. We can discuss the desired appearance and room setup while the material is being checked. A planning conversation should never be taken as a finding that an untested ceiling is safe to scrape.
Before & after

 BeforeAfter
Relate the new surface to the home
A smooth ceiling may fit a home with plaster-look walls and restrained finishes, but it requires attention to the substrate beneath the old texture. We discuss seams, previous patches, and other preparation that may become apparent after removal. A light texture remains an option if that better suits the adjoining rooms. Tell us which surfaces you want the suite to relate to. Photos of the neighboring hall can be helpful when the goal is continuity across an existing interior.
Prepare around finishes that stay
Guest rooms can contain large beds, upholstered furniture, draperies, and floors that deserve particular care. Send photos before clearing the room so we can discuss what needs to move and what can be protected. Let us know about delicate pieces and fixtures that will stay. In a home with built-in cabinetry, the route and working space may be constrained even if the room itself is generous. These details belong in the plan alongside the ceiling area and height.
Coordinate other changes in the room
If the suite is also getting new lighting, wiring, or ventilation work, identify those changes before the ceiling is finished. The appropriate trades should complete necessary openings first. If you are keeping the existing fixtures, their locations remain part of the ceiling plan. Any stain or recurring crack also needs discussion before removal is treated as a cosmetic refresh. We separate source correction, drywall repair, preparation, and final finish so each part has a clear place in the sequence.
Share your room and timing priorities
Text us a photo, get a quote. Include your Hobe Sound location, the ceiling, and a wide suite view. Tell us which rooms are included, whether the texture has been painted, and any timing needs around guests. Our crew replies with next steps and explains what needs an on-site assessment. The main popcorn removal page covers the general process. We also serve nearby Tequesta and Stuart, with additional drywall and ceiling services available through the Hobe Sound hub.
Questions from Hobe Sound homeowners
Can you remove popcorn in a guest suite while we live in the home?
Yes. We mask off the room, protect the path in and out, and clean up when the work is done.
What finish works best in a high-end home?
Most choose a smooth finish to match updated walls and lighting. We review the options with you before work begins.
Do you test for asbestos?
Homes built before the early 1980s should have the texture tested. We explain how testing works before scheduling removal.